×

Pet Policy

We are a pet-friendly community!

$50 monthly pet rent per pet, one-time $250 pet deposit, and one-time $30 pet screening registration fee.

Breed restrictions apply.
  • Apartments
  • Amenities
  • Gallery
  • Neighborhood
  • MFTE
  • Contact
  • Resident Services
  • Rental Criteria
Find Your Home
Tour Your Way Virtual Tours
Swell Logo
  • Apartments
  • Amenities
  • Gallery
  • Neighborhood
  • MFTE
  • Contact
  • Resident Services
  • Rental Criteria
Find Your Home
  • 821 South Washington Street | Seattle, WA 98104
  • Call us at (206) 338-6922
  • Virtual Tours
  • Tour Your Way
Swell Logo
Find Your Home
MFTE

MFTE

Income-Qualified Apartment Homes

Swell makes high-quality apartment living more attainable. We proudly offer a select number of income-qualified apartment homes. These are available through the City of Seattle’s MFTE program. To qualify for these programs, your household must meet specified income criteria. This varies based on household size and the desired number of bedrooms.
About the MFTE Program

MFTE-qualifying homes are open to all prospective residents that meet the property’s rental screening criteria and are determined to be income eligible for the MFTE program. Prospective residents will complete the property’s standard rental screening process. Once complete, the property will certify the income of the household to determine program eligibility. To be considered eligible the applicant must demonstrate that the total anticipated household income for the year after move-in is below a maximum income limit for the home. Eligible residents will receive a restricted rent that is capped at a maximum amount for a defined period. Ineligible applicants may not rent the income restricted unit.

Interested in an MFTE home?

Add your name to our Interest List and one of our leasing agents will contact you soon!

I'm Interested
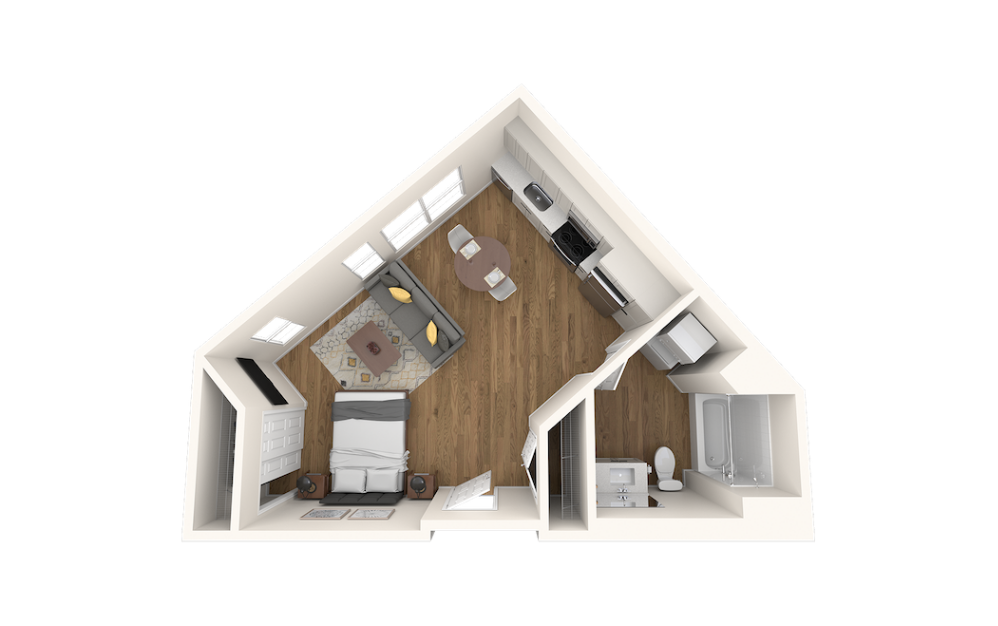
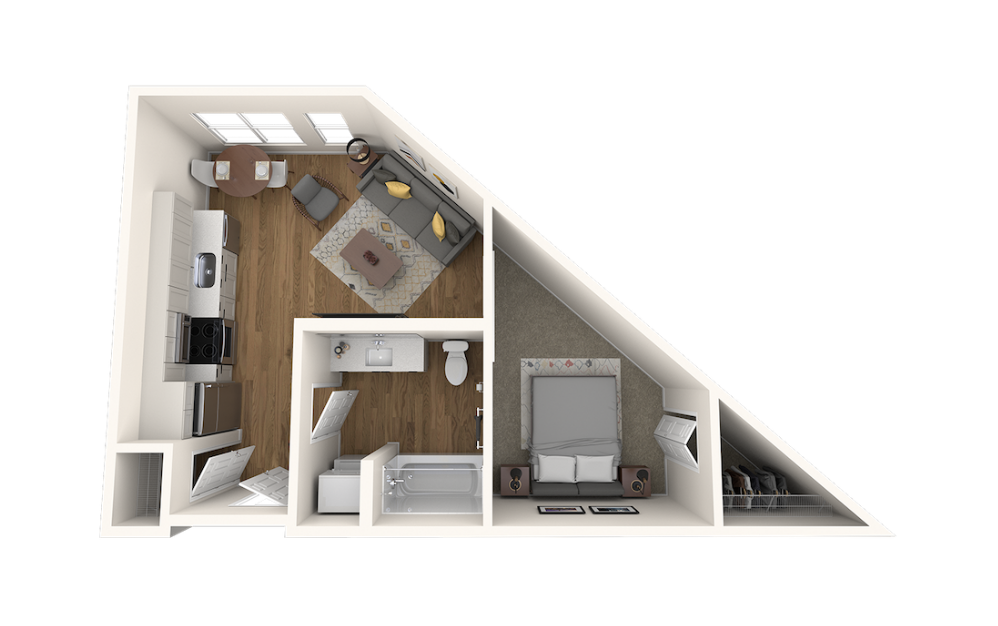
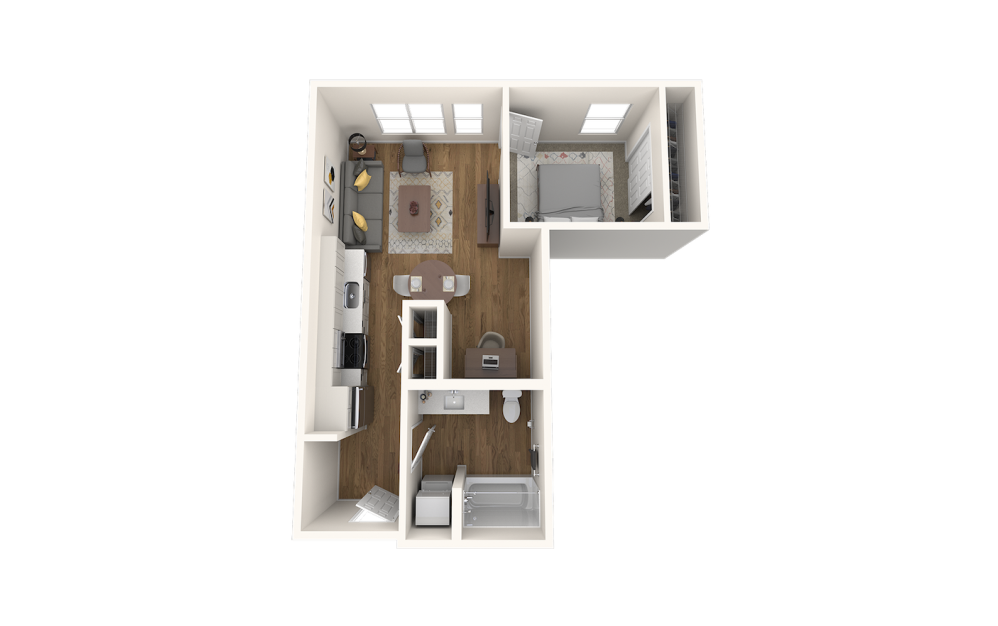
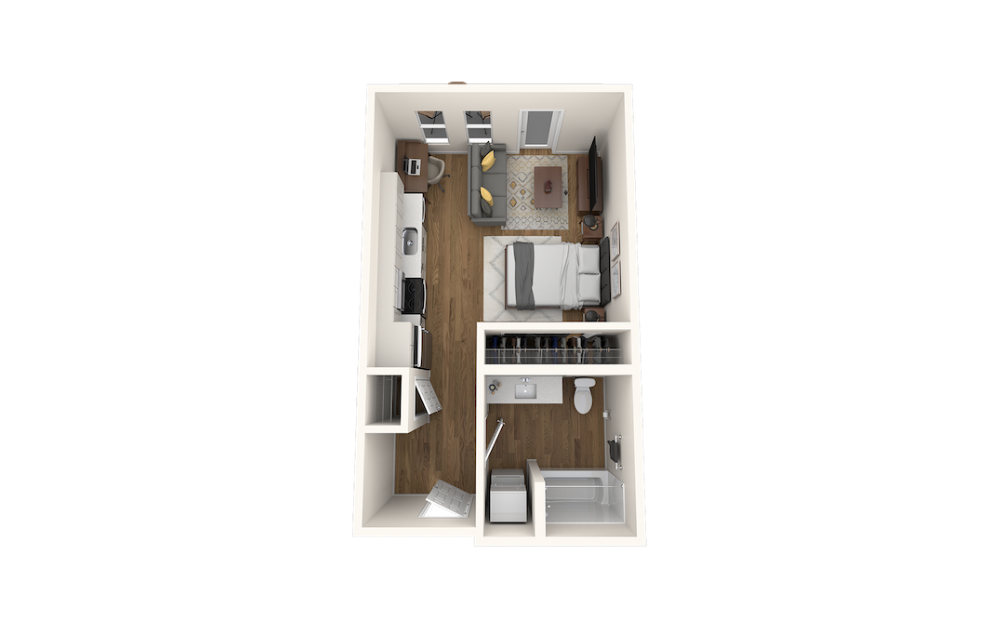
Studio A, B, D MFTE - Studio floorplan layout with 1 bathroom and 409 - 439 square feet

Income-Restricted Home

View Floorplan

Studio A, B, D MFTE

Studio1 bath409 - 439 sq. ft.

Contact Us
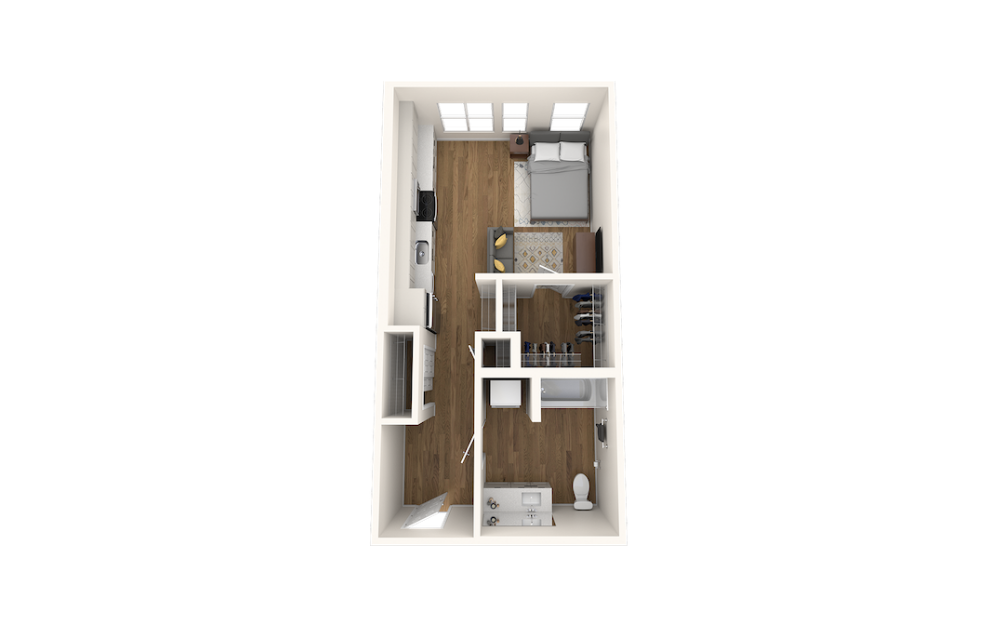
Studio SC-A MFTE - Studio floorplan layout with 1 bathroom and 507 square feet

Income-Restricted Home

View Floorplan

Studio SC-A MFTE

Studio1 bath507 sq. ft.

Contact Us
Studio F MFTE - Studio floorplan layout with 1 bathroom and 488 - 491 square feet

Income-Restricted Home

View Floorplan

Studio F MFTE

Studio1 bath488 - 491 sq. ft.

Contact Us
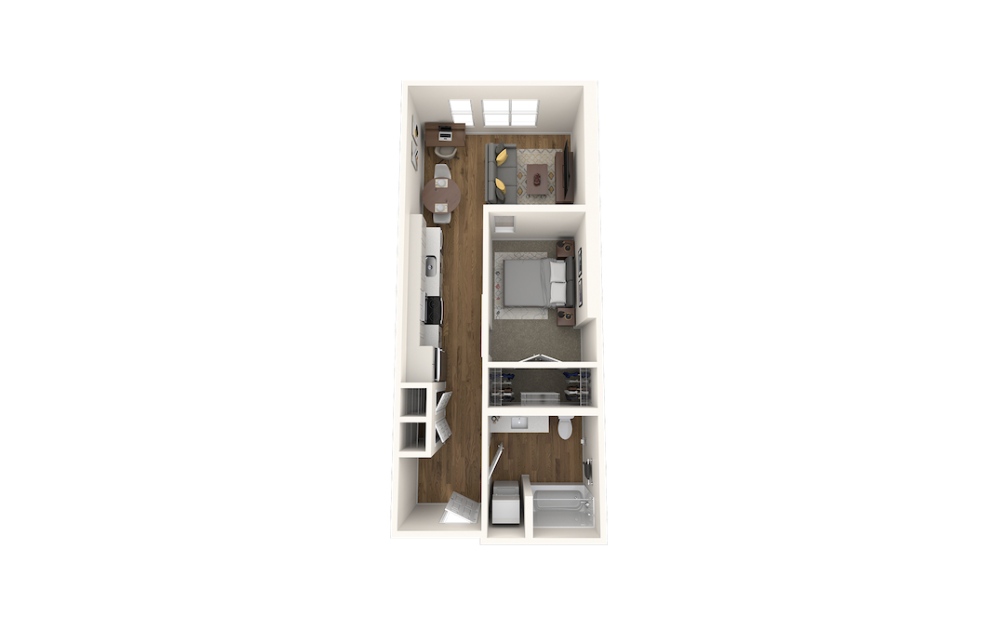
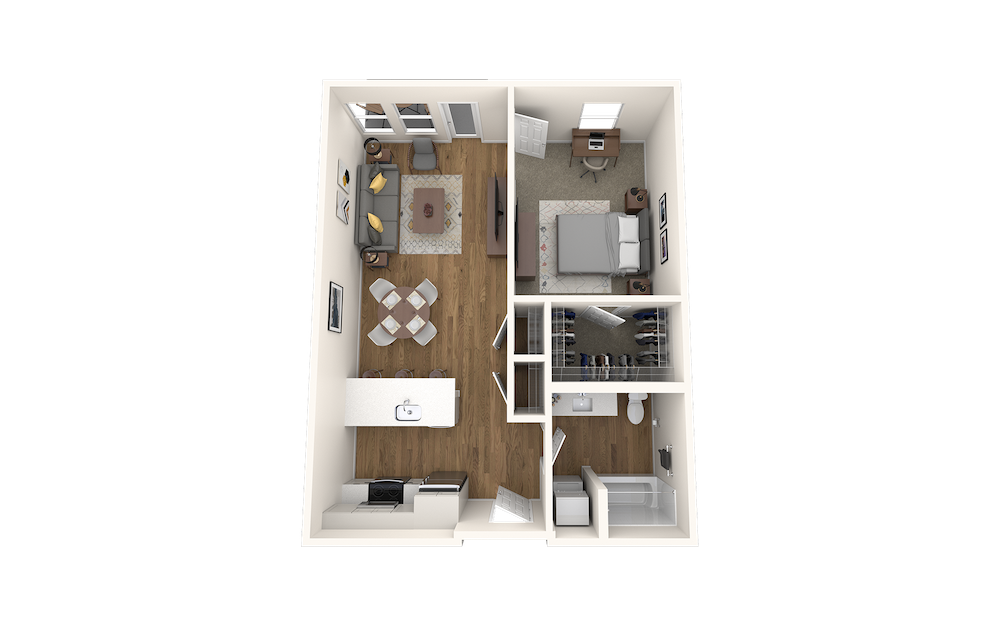
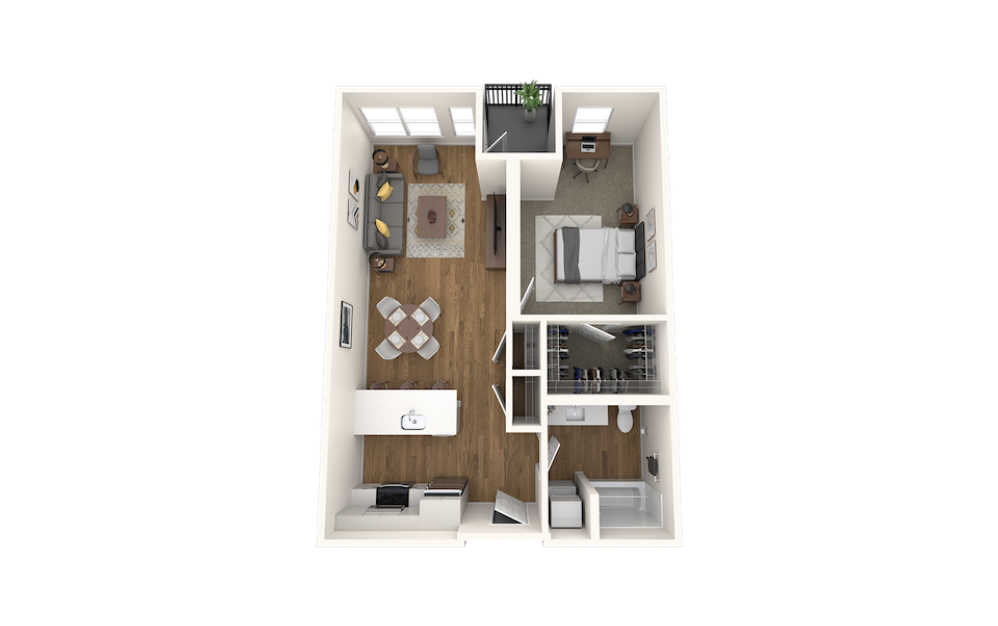
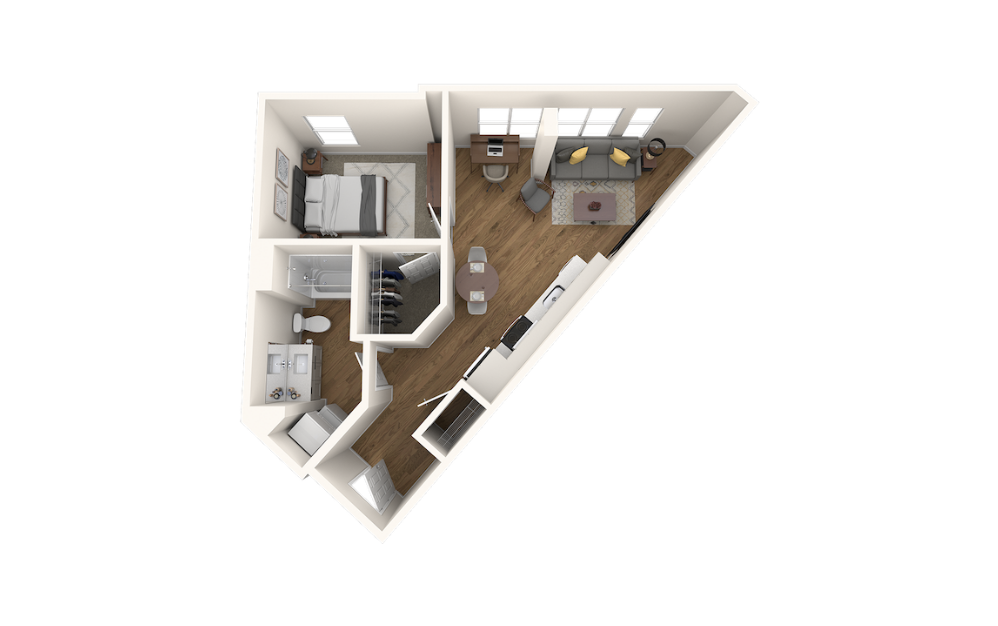
Open 1-Bedroom A, C, D MFTE - 1 bedroom floorplan layout with 1 bathroom and 526 - 634 square feet

Income-Restricted Home

View Floorplan

Open 1-Bedroom A, C, D MFTE

1 bed1 bath526 - 634 sq. ft.

Contact Us
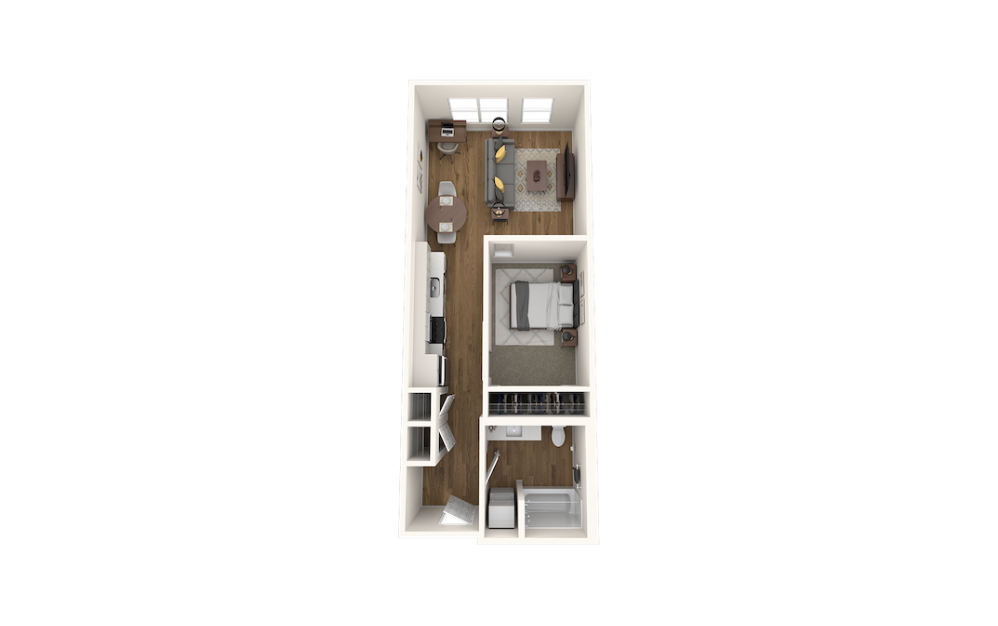
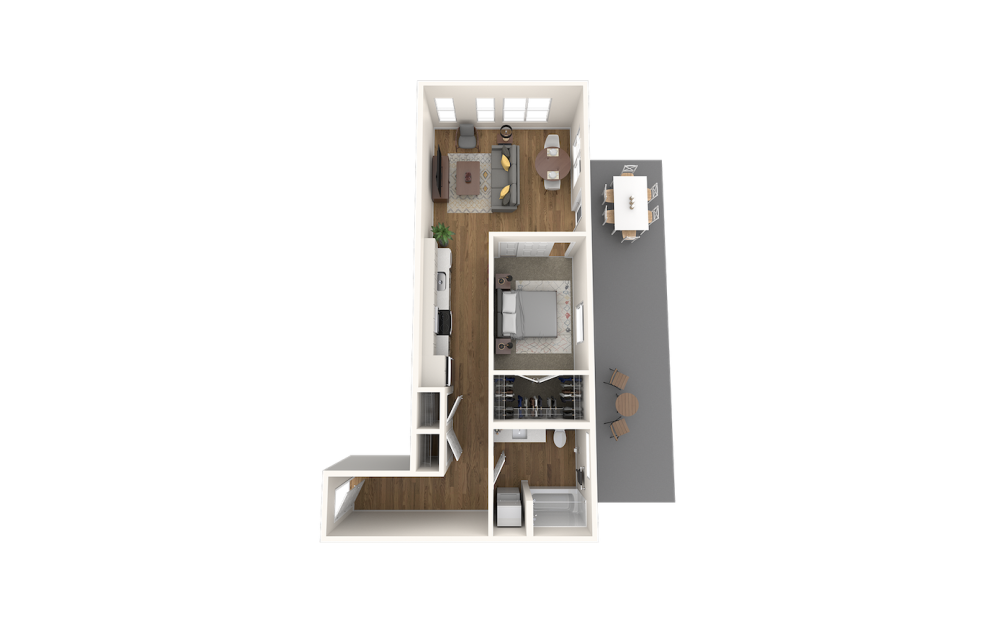
Open 1-Bedroom B & G MFTE - 1 bedroom floorplan layout with 1 bathroom and 573 - 664 square feet

Income-Restricted Home

View Floorplan

Open 1-Bedroom B & G MFTE

1 bed1 bath573 - 664 sq. ft.

Contact Us
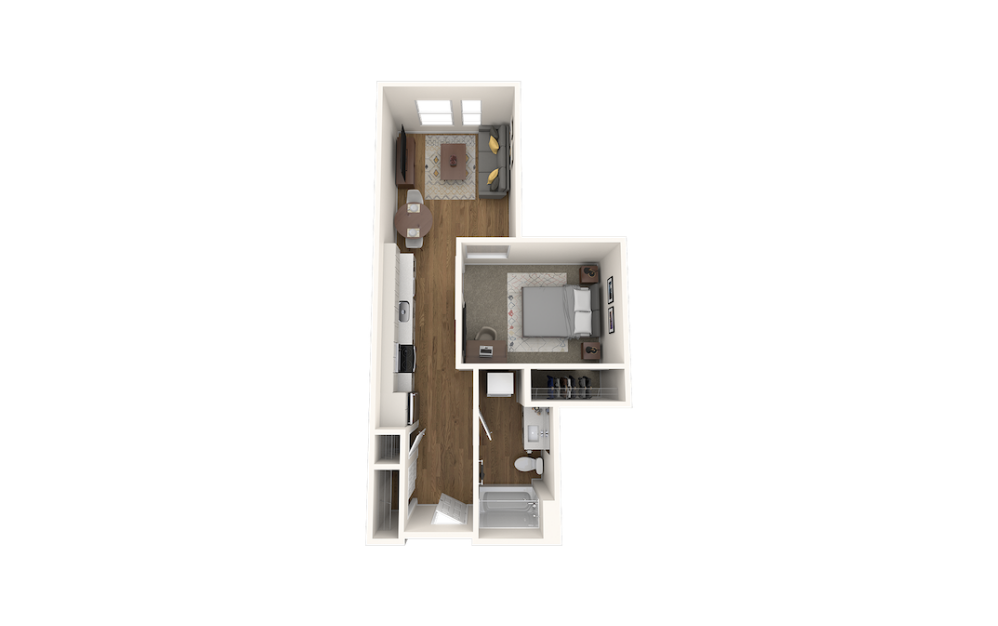
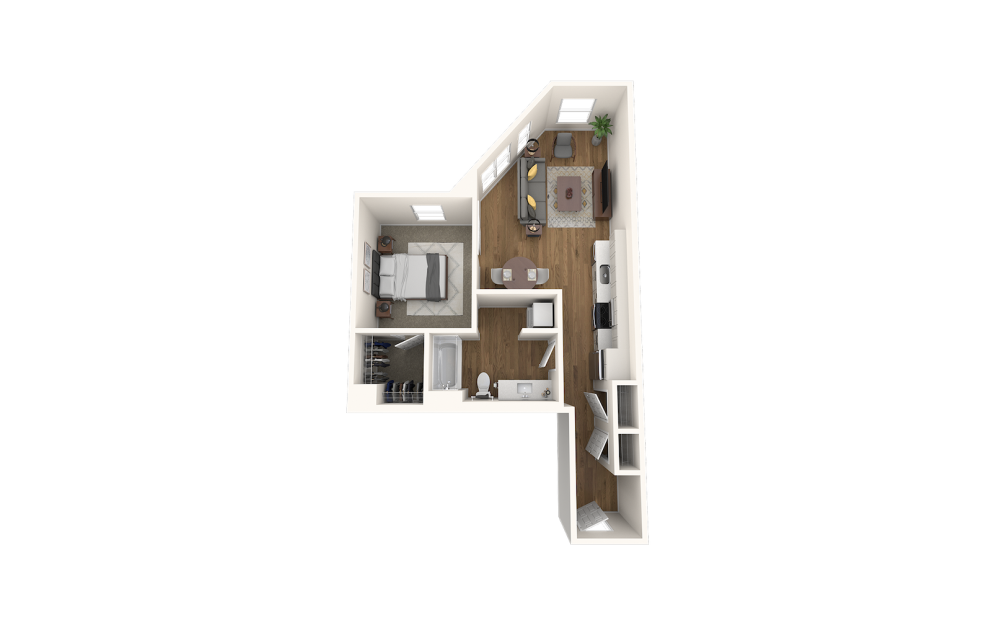
Open 1-Bedroom H MFTE - 1 bedroom floorplan layout with 1 bathroom and 596 - 663 square feet

Income-Restricted Home

View Floorplan

Open 1-Bedroom H MFTE

1 bed1 bath596 - 663 sq. ft.

Contact Us
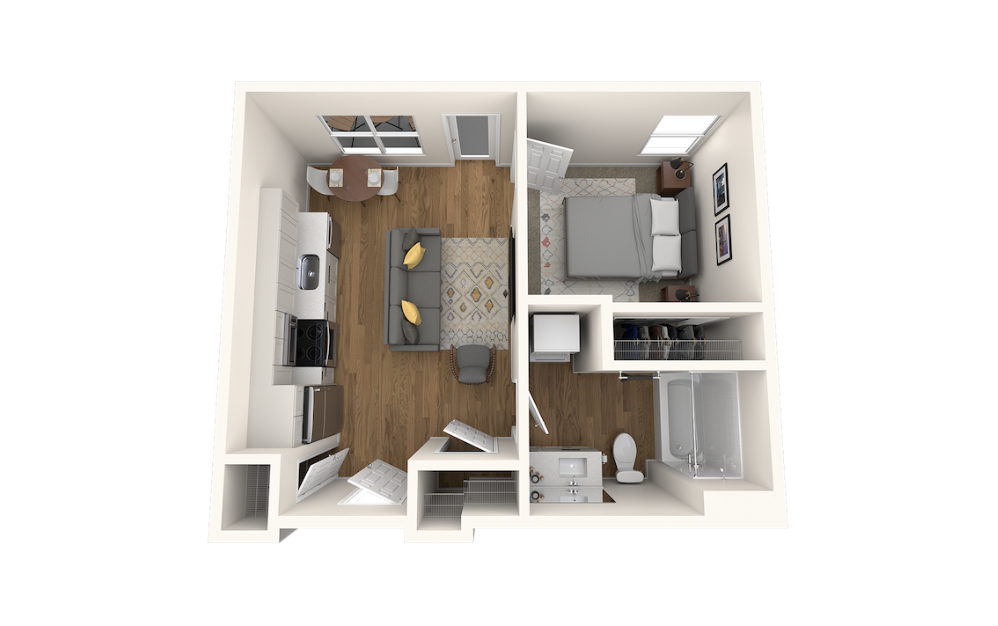
Open 1-Bedroom M MFTE - 1 bedroom floorplan layout with 1 bathroom and 480 - 503 square feet

Income-Restricted Home

View Floorplan

Open 1-Bedroom M MFTE

1 bed1 bath480 - 503 sq. ft.

Contact Us
1-Bedroom B & D MFTE - 1 bedroom floorplan layout with 1 bathroom and 711 - 715 square feet

Income-Restricted Home

View Floorplan

1-Bedroom B & D MFTE

1 bed1 bath711 - 715 sq. ft.

Contact Us
1-Bedroom C MFTE - 1 bedroom floorplan layout with 1 bathroom and 741 - 756 square feet

Income-Restricted Home

View Floorplan

1-Bedroom C MFTE

1 bed1 bath741 - 756 sq. ft.

Contact Us
1-Bedroom F MFTE - 1 bedroom floorplan layout with 1 bathroom and 569 square feet

Income-Restricted Home

View Floorplan

1-Bedroom F MFTE

1 bed1 bath569 sq. ft.

Contact Us
1-Bedroom G MFTE - 1 bedroom floorplan layout with 1 bathroom and 596 - 603 square feet

Income-Restricted Home

View Floorplan

1-Bedroom G MFTE

1 bed1 bath596 - 603 sq. ft.

Contact Us
1-Bedroom J MFTE - 1 bedroom floorplan layout with 1 bathroom and 698 - 699 square feet

Income-Restricted Home

View Floorplan

1-Bedroom J MFTE

1 bed1 bath698 - 699 sq. ft.

Contact Us
1-Bedroom K MFTE - 1 bedroom floorplan layout with 1 bathroom and 695 - 714 square feet

Income-Restricted Home

View Floorplan

1-Bedroom K MFTE

1 bed1 bath695 - 714 sq. ft.

Contact Us
1-Bedroom L MFTE - 1 bedroom floorplan layout with 1 bathroom and 480 square feet

Income-Restricted Home

View Floorplan

1-Bedroom L MFTE

1 bed1 bath480 sq. ft.

Contact Us
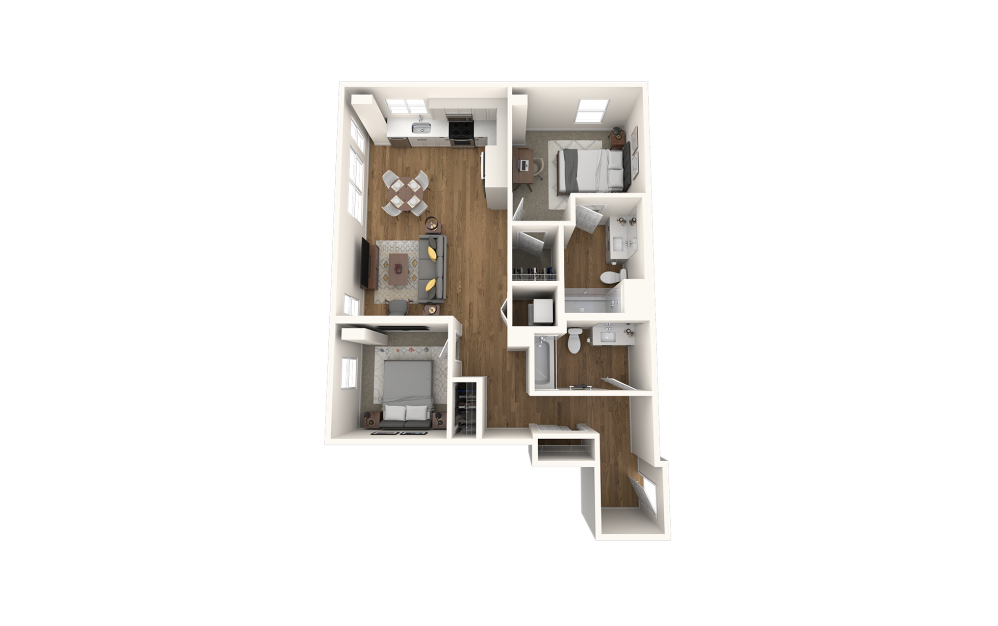
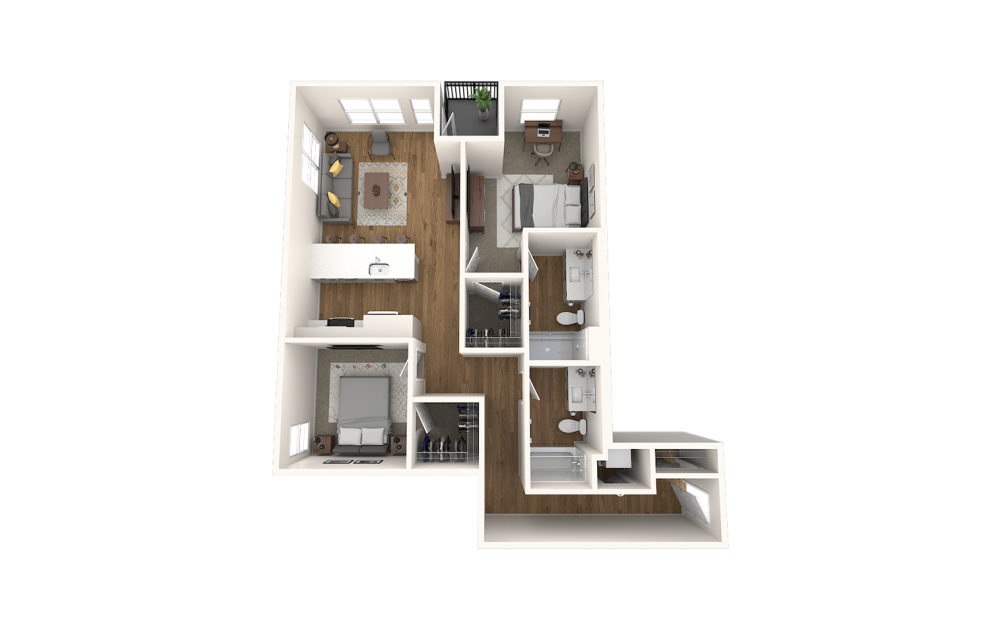
2-Bedroom A MFTE - 2 bedroom floorplan layout with 2 bathrooms and 1012 - 1026 square feet

Income-Restricted Home

View Floorplan

2-Bedroom A MFTE

2 bed2 bath1012 - 1026 sq. ft.

Contact Us
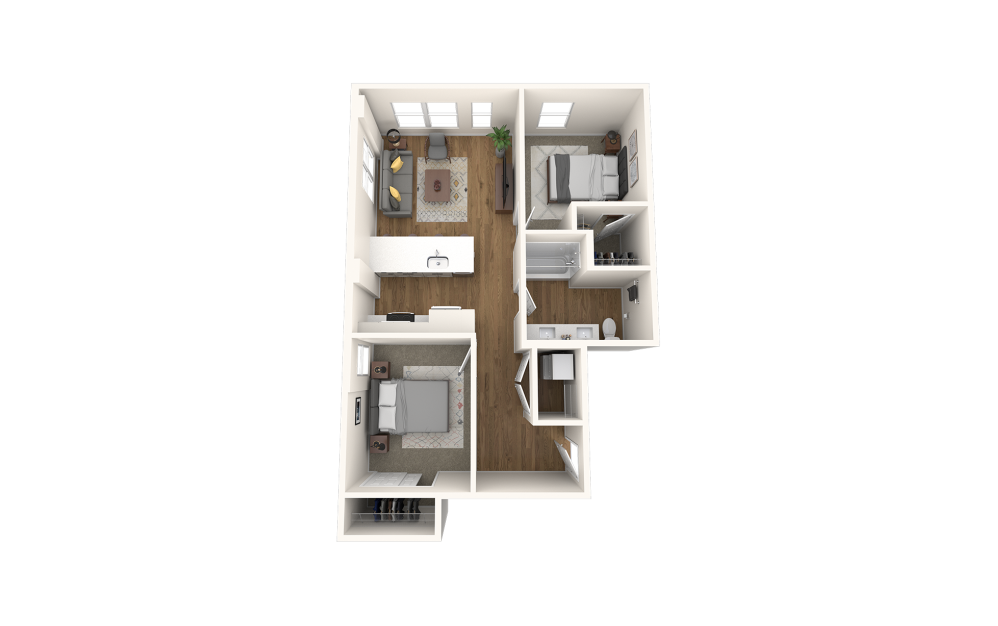
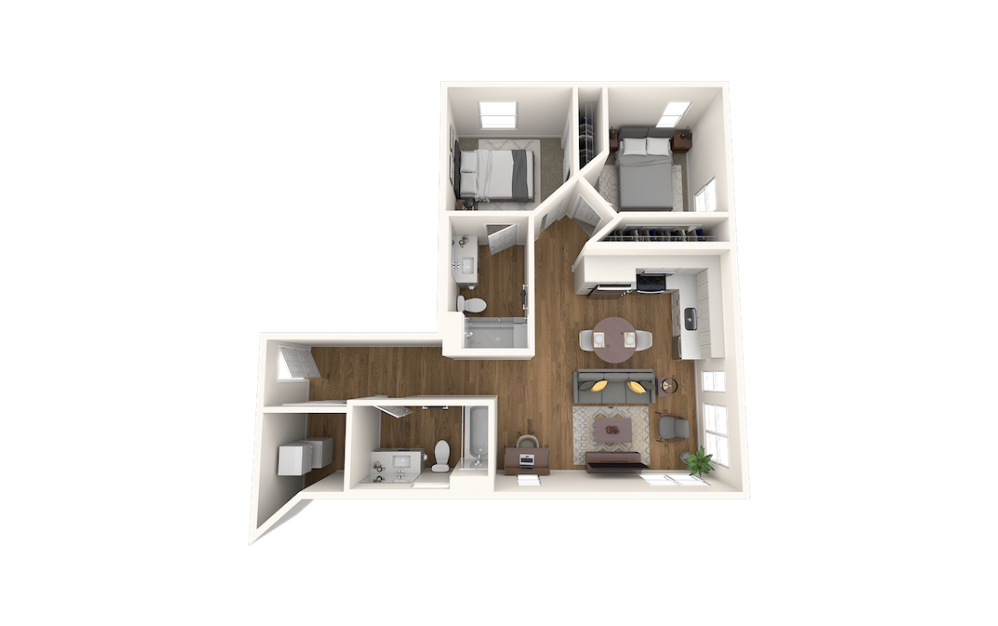
2-Bedroom B MFTE - 2 bedroom floorplan layout with 1 bathroom and 855 - 876 square feet

Income-Restricted Home

View Floorplan

2-Bedroom B MFTE

2 bed1 bath855 - 876 sq. ft.

Contact Us
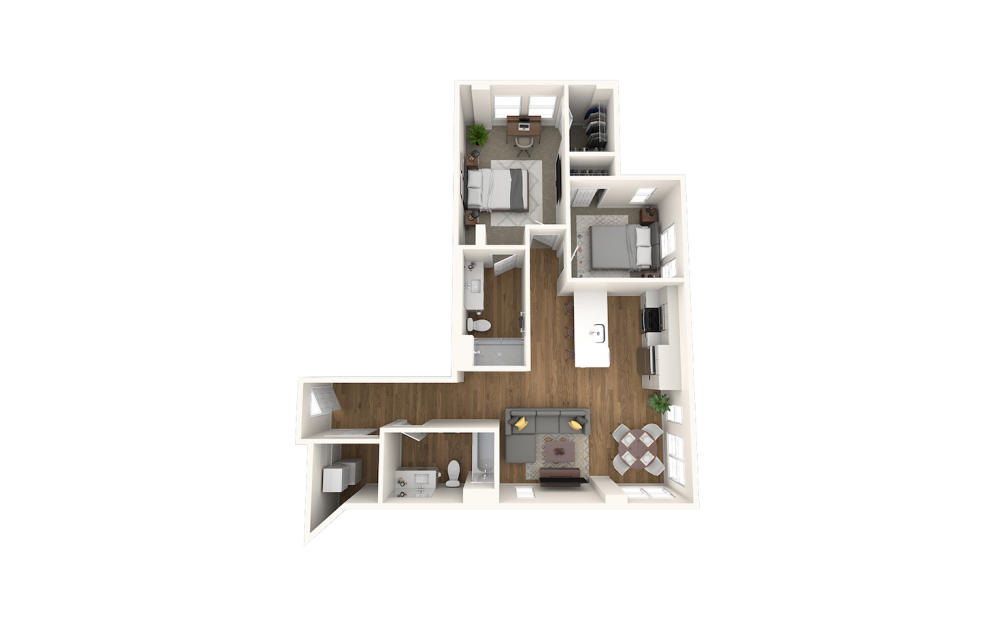
2-Bedroom C MFTE - 2 bedroom floorplan layout with 2 bathrooms and 1024 square feet

Income-Restricted Home

View Floorplan

2-Bedroom C MFTE

2 bed2 bath1024 sq. ft.

Contact Us
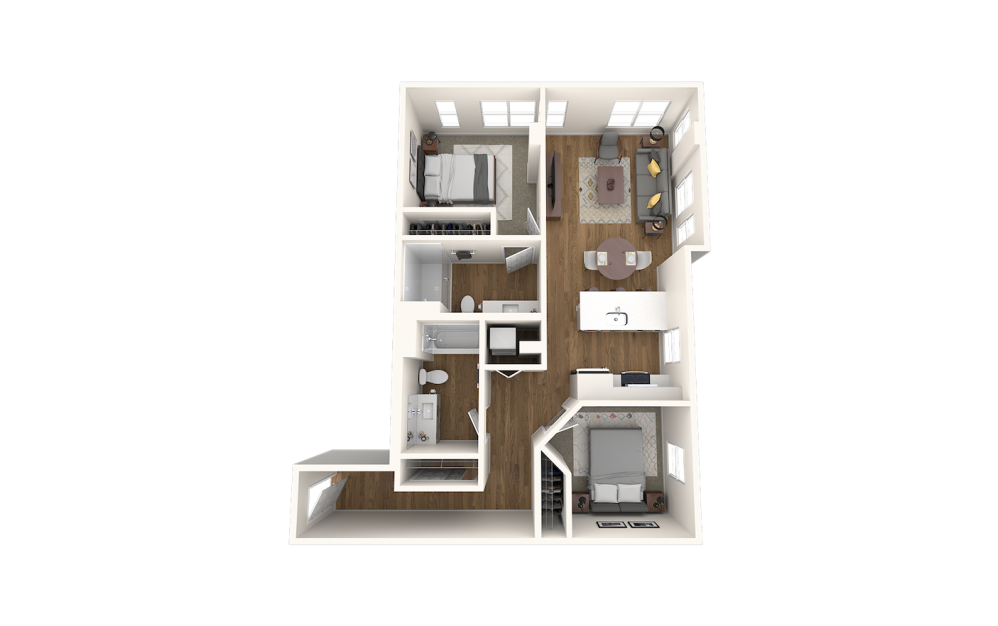
2-Bedroom D MFTE - 2 bedroom floorplan layout with 2 bathrooms and 1003 - 1073 square feet

Income-Restricted Home

View Floorplan

2-Bedroom D MFTE

2 bed2 bath1003 - 1073 sq. ft.

Contact Us
2-Bedroom E MFTE - 2 bedroom floorplan layout with 2 bathrooms and 1057 square feet

Income-Restricted Home

View Floorplan

2-Bedroom E MFTE

2 bed2 bath1057 sq. ft.

Contact Us
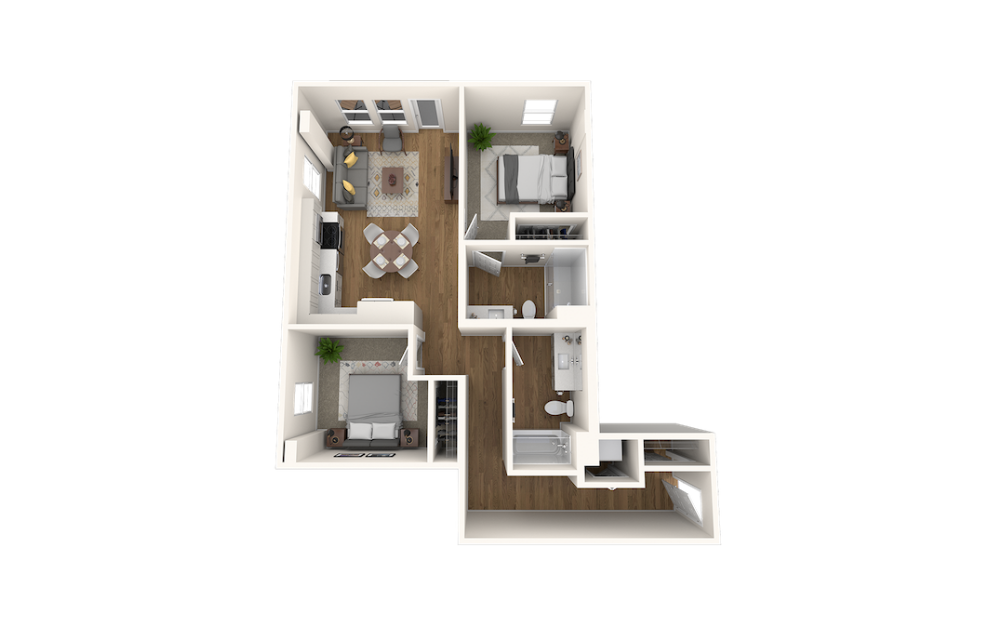
2-Bedroom F MFTE - 2 bedroom floorplan layout with 2 bathrooms and 888 - 889 square feet

Income-Restricted Home

View Floorplan

2-Bedroom F MFTE

2 bed2 bath888 - 889 sq. ft.

Contact Us
2-Bedroom G MFTE - 2 bedroom floorplan layout with 2 bathrooms and 942 square feet

Income-Restricted Home

View Floorplan

2-Bedroom G MFTE

2 bed2 bath942 sq. ft.

Contact Us

Floorplans are artist’s rendering. All dimensions are approximate. Actual product and specifications may vary in dimension or detail. Not all features are available in every rental home. Prices and availability are subject to change. Please see a representative for details.

The lifestyle you've been waiting for.

Contact Us





living area with a couch, chair and coffee table bedroom with a desk, chair, and bed living room with a couch and coffee table kitchen and living area outdoor patio with chair and plant
Swell 821 South Washington Street Seattle, WA 98104 Call us at (206) 338-6922
Pet Policy
  • Apartments
  • Amenities
  • Gallery
  • Neighborhood
  • MFTE
  • Contact
  • Resident Services
  • Rental Criteria
  • © Copyright 2026 Swell. All Rights Reserved.

  • Privacy Policy
  • Terms & Conditions
  • Accessibility Policy
  • Applicant Portal
  • Site Map

We do not accept Comprehensive Reusable Tenant Screening Reports as defined by and pursuant to RCW 59.18.030. Section 8 and other subsidy programs welcome.

This site uses cookies to improve your browsing experience. By using our site you agree to our use of cookies.

I Agree
How We Use Your Data Contact Us